Serving Moreno Valley, CA and surrounding areas.(951) 647-5520
Moreno Valley Concrete Pro

Concrete Retaining Walls in Moreno Valley, CA for Graded Pads and Hillside Cuts

Moreno Valley Concrete Pro pours solid retaining walls with deep footing keys to anchor shifting hillside earth. Every estimate is measured and written on site

Google reviewsFacebook reviewsBetter Business Bureau reviews5.0 Stars Rated by our customers · Google, Facebook and the BBB
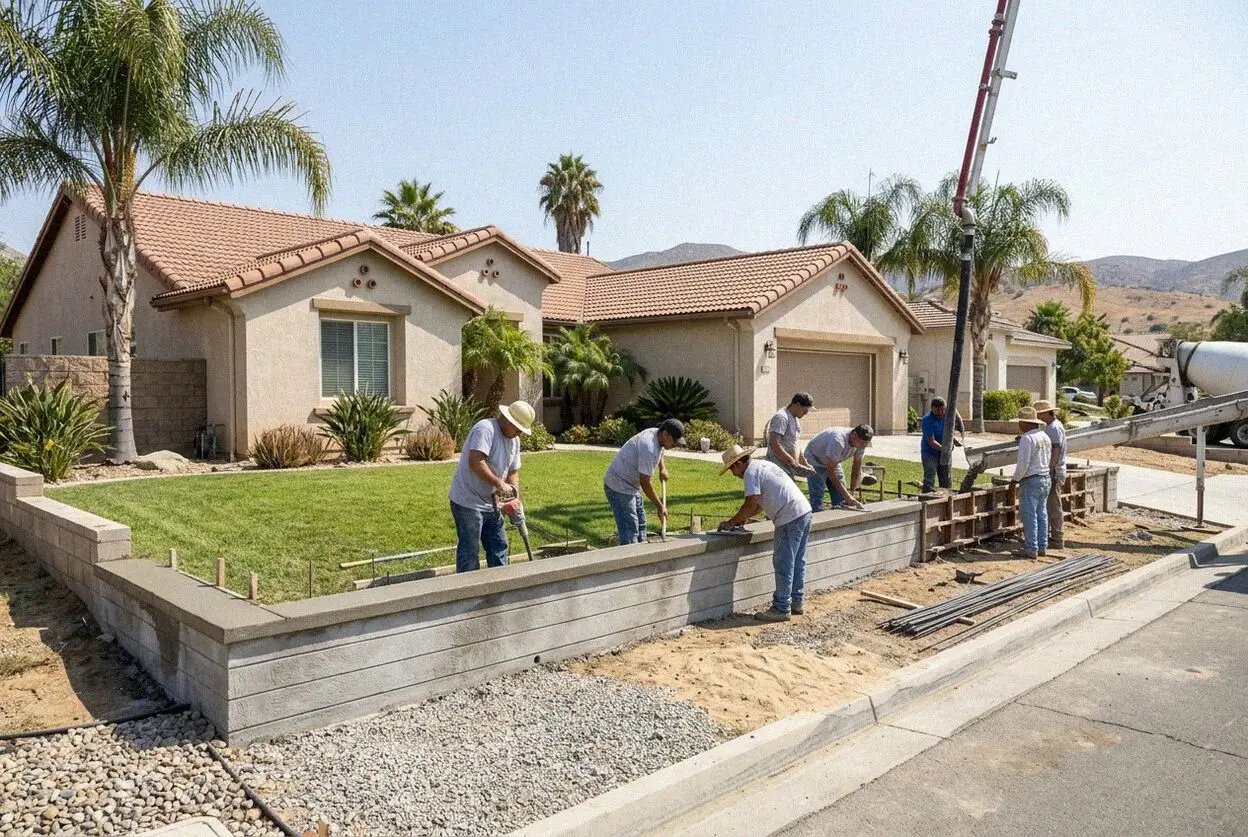
Pouring concrete into tall wall forms at a home in Moreno Valley
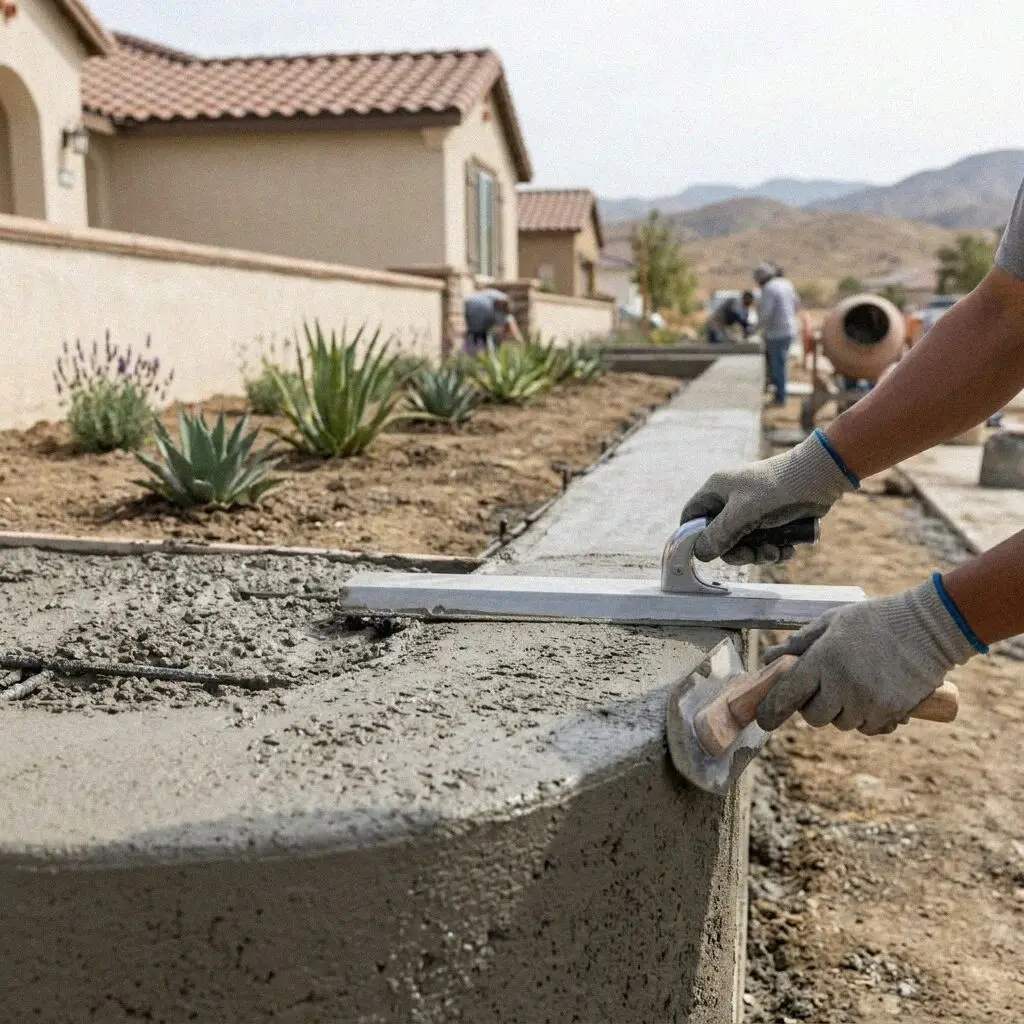
Finished concrete retaining wall supporting a tiered Moreno Valley yard

Grade Retention

Pouring Structural Retaining Walls in Moreno Valley

Hillside parcels and stepped residential lots throughout Moreno Valley sit on fine alluvial deposits identified by the USDA Web Soil Survey that expand when winter storms saturate the ground. When moisture collects behind an unreinforced barrier, lateral soil pressure rises rapidly and forces the structure outward. We dig footings deep into stable subgrade, tying heavy steel rebar cages into an integral base key that anchors every pour against downhill earth creep.

Terrence Boyd started Moreno Valley Concrete Pro in 2022 after spending 12 years working on concrete crews across the Inland Empire. That background taught our team that a retaining wall functions primarily as a foundation for held soil rather than a decorative fence. Operating under CSLB C-8 licensing, our crew forms vertical stem walls with continuous steel reinforcement bars spaced 12 inches on center to resist severe seasonal flex.

Every structure includes liability insurance on every job and comes with a written workmanship guarantee against defects in how it was built. We place perforated drain lines wrapped in geotextile fabric along the footing heel, backfilling with crushed aggregate to relieve water pressure. Releasing trapped drainage through weep holes stops the hydrostatic force that causes retaining failures across Riverside County properties during wet winter months.


Warning Signs

When Does a Moreno Valley Retaining Wall Need Rebuilding?

Visible Forward Leaning

A wall that tips outward has suffered shear failure at the base or foundation displacement beneath the footing. Saturated soil pushes the top of the stem forward when the original structure lacks a keyed heel. Left alone, the tilt increases until the concrete fractures.

Clay Soil Push From Behind

In Moreno Valley developments built in the 1980s, original contractors often backfilled walls with native expansive clay rather than washed stone. When wet winter storms hit Riverside County, that clay swells against the stem, generating lateral pressure that cracks stems.

Dry Weep Holes During Rain

Weep holes that stay dry during storms indicate collapsed drainage pipes behind the concrete. Water pools against the buried stem instead of exiting through the gravel pocket. Over twelve to eighteen months, trapped hydrostatic pressure fractures the concrete and collapses the yard.

Horizontal Shear Cracks

Cracks running horizontally along the lower third of the wall reveal structural overload near the footing. Earth weight is bending internal reinforcement steel. Delaying replacement across two wet seasons turns a straightforward wall pour into a complex hillside slope restoration.

Scope Standards

What Every Moreno Valley Retaining Wall Includes

Every concrete retaining wall we pour is built to withstand heavy lateral earth pressure and seasonal rainfall runoff. Our specifications account for hillside soil conditions so your finished structure stays plumb for decades.

Old Wall Demolition

We tear out failing block or cracked concrete, hauling all rubble off site to clear a clean bench for the new footing.

Subgrade Soil Compaction

We inspect and mechanically compact the trench subgrade to 95 percent relative density before setting footing forms.

Crushed Base Rock

A 4 inch layer of crushed aggregate is tamped solid beneath the footing to prevent settling in moisture sensitive ground.

4000 PSI Structural Mix

We pour 4000 PSI commercial concrete with low water content, offering fiber reinforcement or color additives as options.

Perforated Heel Drains

A 4 inch perforated drainage pipe set in crushed gravel channels water out through front weep holes before pressure builds.

Grade 60 Steel Rebar

Continuous half inch rebar cages tied into an 8 inch deep footing key double the wall resistance against overturning forces.

Site Backfill and Sweep

We place clean drain rock behind the wall, smooth adjacent grade, sweep flat surfaces, and haul away all forming lumber.

Workmanship Guarantee

Every wall pour comes backed by a written workmanship guarantee against defects in how it was built alongside full liability coverage.

System Choice

Moreno Valley Retaining Wall Options Compared

Selecting the proper retaining system depends on slope height, lateral soil load, and site access. We compare solid poured concrete to common residential alternatives so you can evaluate longevity and structural performance.

OptionLifespanTarget GroundMaintenanceInstall Time
Poured Concrete50 to 70 yearsSteep cuts and heavy lateral loadsInspect weep holes annually3 to 4 working days
Form-Lined Concrete50 to 75 yearsFront yards wanting stone texturesOccasional wash and sealant check4 to 5 working days
Concrete Masonry25 to 35 yearsModerate terracing on older yardsMortar joint repointing at 10 yrs5 to 6 working days
Segmental Block20 to 30 yearsTight side yards with hand accessRe-level shifted capstones yearly2 to 3 working days

Every property presents unique slope grades and drainage lines. We assess your exact hillside cut during the on site measurement visit.

Poured concrete retaining wall holding a hillside terrace in Moreno Valley

Local Ground

What Moreno Valley Slopes Demand From a Wall

Moreno Valley terrain experiences summer temperatures exceeding 100 degrees that bake clay subgrade, followed by winter storms dropping 2 inches of rain in a day.

Residential grading across the city creates sharp elevation changes between neighboring properties, especially in developments where owner-occupied homes make up 60.5% of the housing stock. The City of Moreno Valley enforces specific structural requirements on any wall retaining over 4 feet of unbalanced fill to protect adjacent parcels. When hillside cuts hold back moisture-sensitive earth, standard unreinforced masonry easily develops vertical fractures that jeopardize boundary grades.

To prevent severe structural failure, our walls incorporate deep concrete footings keyed directly into undisturbed subsoil. According to standards published by the Portland Cement Association, retaining structures require precise water-cement ratios and internal steel placement to counteract bending moments. We backfill each structure with clean angular rock rather than native dirt.

Pour Stages

Our Moreno Valley Retaining Wall Build Sequence

From initial grade calculation to final backfill compaction, every step is executed to guarantee structural stability against hillside pressure. Here is how your project proceeds from start to finish.

1

On Site Elevation Survey

We shoot slope grades, measure total wall height, calculate retained soil loads, and check existing yard drainage paths.

2

Engineering and Permits

We submit wall plans to the Community Development Department for required building permits and schedule the start date.

3

Trenching and Excavation

Our crew excavates down to solid subsoil, cuts the footing keyway, and hauls all loose uncompacted dirt off the property.

4

Forming and Concrete Pour

We tie continuous rebar cages, erect heavy wall forms, and pour 4000 PSI concrete under direct on-site crew leadership.

5

Drainage and Clean-Up

We strip forms, install heel drainage pipes and washed rock backfill, sweep surrounding paving, and review the build with you.

Cost Factors

What Shapes Your Moreno Valley Retaining Wall Estimate

Retaining wall costs depend on structural dimensions and soil conditions rather than flat rates. We evaluate wall height, excavation difficulty, and required drainage components to build an accurate on site figure.

Single Family Yards

Straightforward low retaining walls on flat lot boundaries require standard 18-inch footing widths and minimal soil removal.

Steep Hillside Pads

Steep residential slopes require wider footings, deeper excavation into native subsoil, and additional heavy reinforcement rebar.

Terraced Multi-Tier Cuts

Building tiered retaining walls on tall cuts requires stepped footings, tandem drainage runs, and extra machinery mobilization.

Board-Formed Textures

Architectural wood grain finishes and integral color mixes require specialized form liners and extended finishing labor on site.

Because site grades and soil stability vary on every Moreno Valley street, we calculate all dimensions directly on your property. (951) 647-5520 or send us a message.

Schedule Your On Site Wall Measurement

Invite our team to measure your property grades and calculate soil retention requirements. We provide a comprehensive written proposal with exact project dimensions and material specifications on the spot.

Request a Free Estimate

Written on site · No obligation

By submitting, you agree to our disclosure and consent terms, including being contacted by Moreno Valley Concrete Pro.

Client Reviews

Moreno Valley Homeowners on Our Retaining Walls

Read how our poured retaining walls hold back shifting hillside earth and protect residential yards across local neighborhoods following heavy winter rains.

Google review

“Our backyard slope was washing mud onto the patio every time winter rains hit. Terrence Boyd measured the grade and poured an 80-foot concrete retaining wall with deep footings in four days. The wall stayed completely plumb and dry through recent storms.”

M. Ramos, Moreno ValleyConcrete Retaining Wall · Google · 2026
Google review

“We had tight six-foot access along our side yard where an old timber wall rotted out. The crew excavated by hand, drilled deep into the hillside cut, and completed a five-foot reinforced wall in five days. The new structure gave us a usable upper terrace.”

J. Okafor, Moreno ValleyHillside Retaining Wall · Google · 2026
Facebook review

“During the walk-through we verified all drainage pipes were clear and received our written guarantee paperwork without delay. When I called with a grading question two weeks later, the office answered right away and confirmed the inspection details.”

S. Whitfield, Moreno ValleyPoured Retaining Wall · Facebook · 2026

Common Queries

Retaining Wall Questions Asked in Moreno Valley

Here are plain answers to the questions homeowners ask before scheduling a poured concrete retaining wall project on their property.

(951) 647-5520
  • What factors determine retaining wall pricing?

    Wall height and footing depth move the estimate more than any other factor. A structure holding back four feet of earth requires substantially wider footings, heavier reinforcement rebar, and deeper soil excavation than a two-foot planter wall. Site access for concrete pump trucks and total backfill gravel volume also influence the final written proposal.

  • How long does retaining wall construction take?

    A typical residential retaining wall takes three to four working days to complete. Difficult machine access along narrow side yards or extensive demolition of old failing blockwork can add one to two days to the excavation phase. Once the concrete is poured, the wall forms stay on for two days, and the structure cures for 28 days before heavy backfill is compacted.

  • What is included in a retaining wall project?

    The estimate covers complete site excavation, footing construction, steel reinforcement, formwork, commercial concrete pouring, and site clean-up. Homeowners often assume drainage components and waste removal cost extra, but our written estimates include perforated heel drain pipes with washed rock backfill and off-site disposal of old masonry as standard line items.

  • Does a concrete retaining wall need a city permit?

    Yes, walls retaining more than four feet of earth or supporting a slope surcharge require a permit from the City of Moreno Valley Community Development Department. Our team prepares the required structural drawings and submits all documentation directly to city plan checkers. Freestanding garden walls under four feet generally do not require a permit.

  • When is the right time to pour a retaining wall?

    Late spring and autumn offer steady conditions for excavation and curing before winter storms saturate local slopes. In summer, temperatures regularly exceed 100 degrees, requiring chemical retarders and curing blankets to prevent rapid hydration cracking. Pouring during winter rains risks trench collapse and delays schedule while waiting for muddy subsoil to dry.

  • What warranty covers my new retaining wall?

    Every build comes with a written workmanship guarantee against defects in how it was built alongside standard manufacturer warranties on concrete mix formulations. This covers form alignment, rebar placement, and structural bonding. The guarantee does not cover surface hairline shrinkage fissures or ground shifting caused by unmanaged drainage from adjacent properties outside our work zone.

  • Which materials and equipment do you work with?

    We pour 4000 PSI ready-mix concrete supplied by regional batch plants, reinforced with domestic Grade 60 deformed steel rebar. For difficult hillside cuts, we utilize compact excavators equipped with hydraulic breakers and boom pump trucks to place wet concrete cleanly over rooflines or narrow side setbacks where heavy mixer trucks cannot drive.

  • Do I need to be home while the work is done?

    No, you do not need to be present while our crew works outside on your property. We only require clear side gate access, pets kept indoors, and vehicles moved from the driveway before our morning arrival. We ask for three days off newly poured walkways near the work area. If questions arise during construction, you can reach Terrence Boyd directly.

Regional Work

Poured Retaining Walls Near Moreno Valley

Beyond Moreno Valley city limits, our crew constructs structural retaining walls for properties throughout the Inland Empire facing similar hillside conditions.

Show All Areas We Serve

Request Your Moreno Valley Wall Estimate

Schedule an on-site visit to calculate slope elevations, soil retention loads, and footing requirements for your property. We return inquiries within 1 business day to set your site inspection date.