Serving Moreno Valley, CA and surrounding areas.(951) 647-5520
Moreno Valley Concrete Pro

Concrete Footings in Moreno Valley, CA Anchoring Below Active Clay Soils

Moreno Valley Concrete Pro pours reinforced footings twenty four inches deep to secure structures against shifting clay. Every estimate is measured and written on site

Google reviewsFacebook reviewsBetter Business Bureau reviews5.0 Stars Rated by our customers · Google, Facebook and the BBB
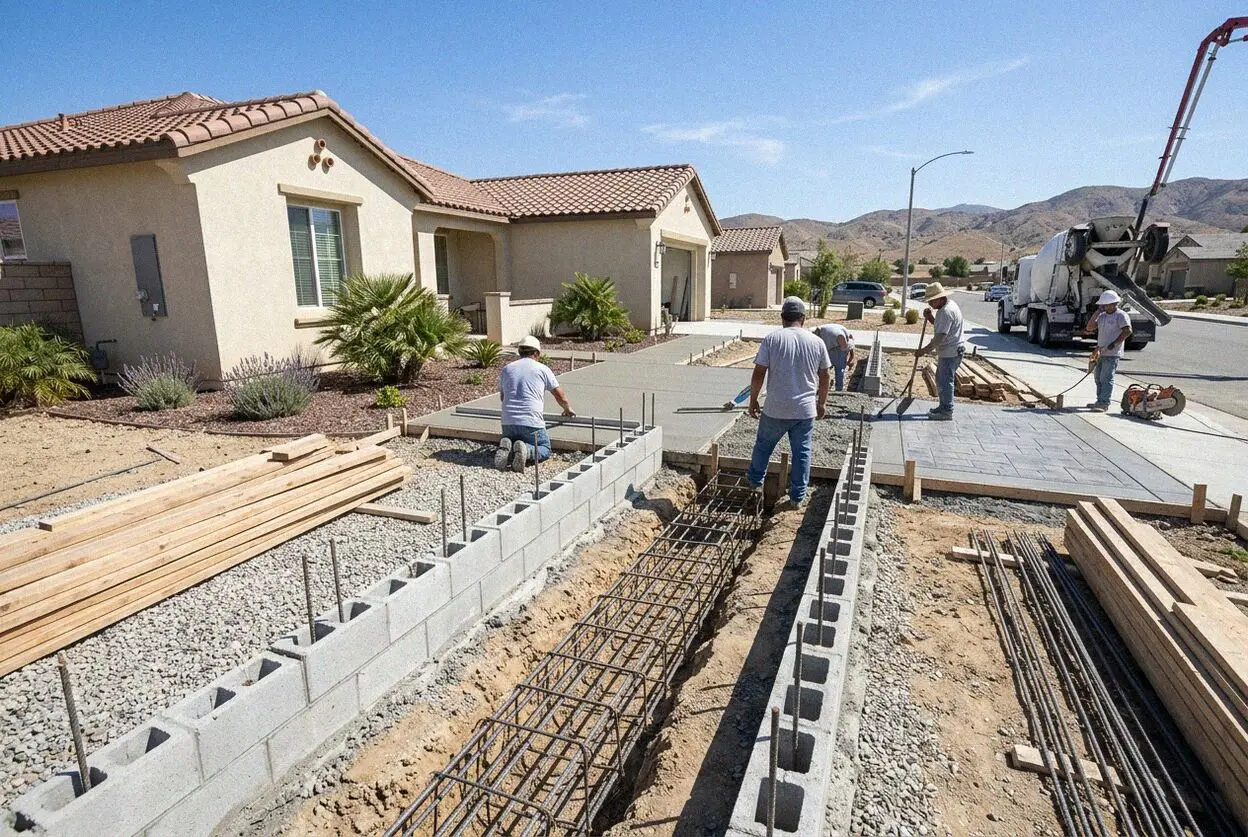
Excavated foundation footing forms ready for concrete in Moreno Valley
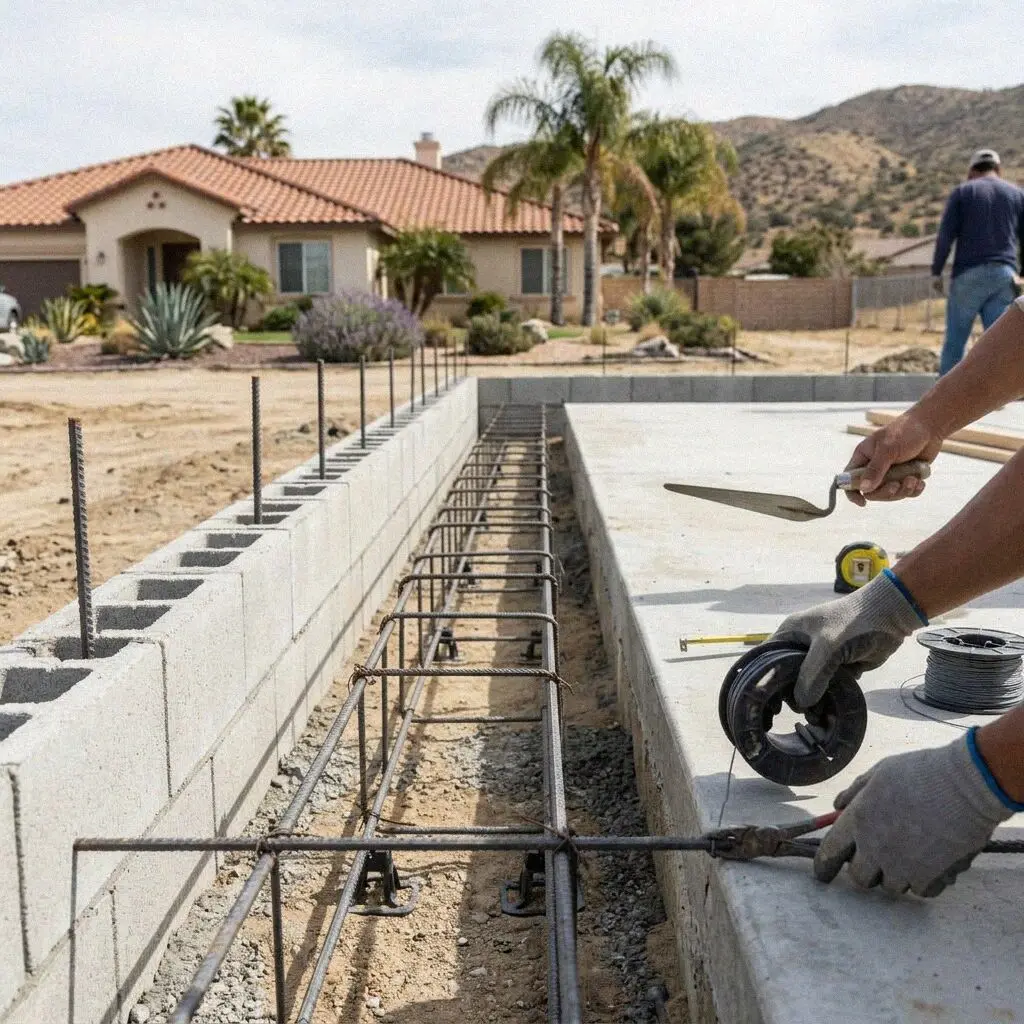
Reinforced concrete grade beam footing placed on a Moreno Valley lot

Subgrade Work

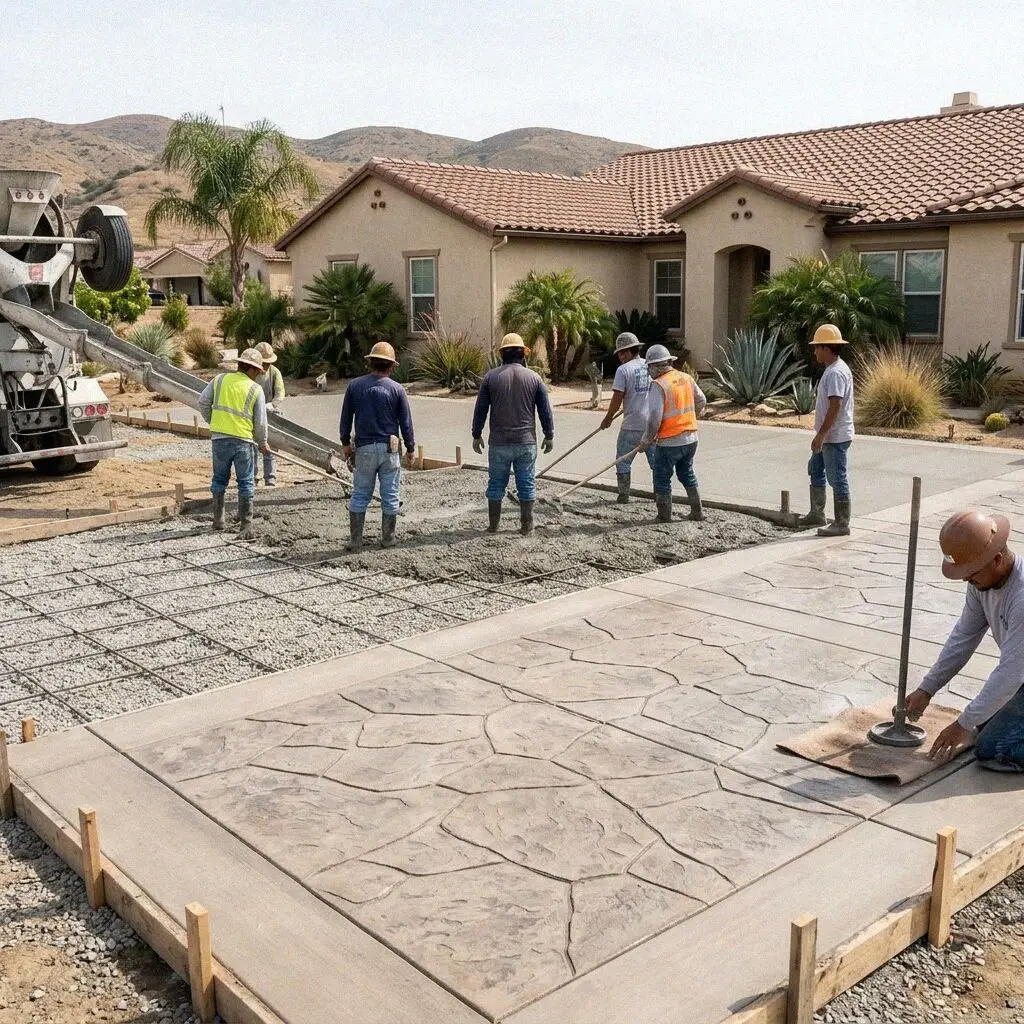
Pouring Structural Footings on Moreno Valley Pads

Foundation stability across this region depends directly on managing moisture changes in the upper subsoil. According to the USDA Web Soil Survey, soils across the local valley floor feature high concentrations of expansive alluvial clay. When dry summer weather turns to winter rain, these soils swell substantially and exert heavy upward pressure. Footings placed too shallow shift upward during wet cycles and drop during dry months, causing cracking across load bearing walls above.

Terrence Boyd brings 12 years of trade experience prior to launching the business in 2022, ensuring every trench is excavated down to stable bearing strata. Our crew operates under a CSLB C-8 concrete license to form and pour continuous perimeter footings and isolated pad footings. We install continuous grade beams that tie directly into interior slab steel, creating a rigid foundation platform that bridges minor localized ground voids.

Every project follows specifications aligned with guidelines from the Portland Cement Association for proper hydration and curing in arid regions. Summer heat across the Inland Empire accelerates evaporation, which risks weakening concrete before it achieves its design strength. We place moisture barriers, maintain proper water cement ratios, and apply curing compounds immediately so that footings reach full compressive capacity without shrinkage cracks.


Warning Signs

When Is a Moreno Valley Footing Past Repairing?

Sticking Doors and Windows

Interior door frames shift out of square when the underlying foundation drops or heaves unevenly. In Moreno Valley properties, seasonal changes in soil moisture cause minor subgrade shifts that telegraph directly into framing, causing interior doors to bind against the jambs.

Diagonal Drywall Cracks

Diagonal fissures spreading from window corners indicate differential settling beneath the perimeter stem wall. Clay soils common across homes built in the 1980s dry out severely in summer heat, shrinking away from shallow footings and removing support from structural corners.

Hairline Stem Wall Fractures

Fine horizontal or stair step cracks along exposed concrete stem walls look superficial at first glance. Over eighteen months, rainwater enters these tiny gaps and rusts the internal steel rebar, causing expansion spalling that fractures the structural concrete core from within.

Uneven Gaps at the Floor Line

Noticeable separation between baseboards and the subfloor reveals that the footing has dropped away from the framing. Postponing replacement over six to twelve months allows the sagging structure to strain plumbing lines and roof rafters, multiplying repair complexity and scope.

Full Scope

What Every Moreno Valley Footing Build Includes

Every structural foundation footing we pour is engineered to isolate the building from expansive soil movement, combining deep trench excavation, continuous steel reinforcement, and certified concrete mix designs on every site.

Excavation and Hauling

Old broken concrete and loose surface material are excavated and hauled away to reveal dense, undisturbed subgrade.

Subgrade Soil Compaction

We test trench bottom density before setting forms, recompacting unsupportive ground until it meets bearing standards.

Crushed Aggregate Base

A four inch gravel base is mechanically tamped into the trench bottom to stop capillary moisture from rising upward.

Structural Mix Concrete

We pour 3000 PSI certified transit mix as standard, with 4000 PSI high early strength mixes available for load pads.

Tied Rebar Reinforcement

Deformed grade 60 steel rebar cages are tied with corner lap splices to prevent separation at foundation transitions.

Anchor Bolts and Chairs

Steel bar supports hold rebar three inches above dirt, while half inch anchor bolts lock sill plates against movement.

Site Clean and Form Strip

Wooden forms are stripped cleanly, surplus slurry is hauled, and surrounding grades are raked flat for final review.

Workmanship Guarantee

The finished foundation carries a written workmanship guarantee against defects in how it was built to protect your property.

Design Options

Comparing Footing Types for Moreno Valley Soils

Selecting the correct footing geometry determines whether a residential structure resists seasonal clay expansion, handles sloped pad transitions, or maintains long term stability across Riverside County building conditions.

OptionWorking LifeTarget UseUpkeep NeededBuild Schedule
Continuous Trench50 to 75 years of service lifeSingle family additions and block wallsInspect perimeter drainage every 3 years2 to 3 days on site
Grade Beam System75 to 100 yearsTwo story framing on active clay groundClear perimeter soil every 5 years3 to 4 days on site
Spread Pad Footing60+ years under stable loadOlder 1970s post and pier foundationsInspect pier brackets every 2 years1 to 2 days on site
Stepped Hill Footing50 to 80 yearsHillside cuts and steep slope propertiesInspect terrace drains every 2 years4 to 5 days on site

Exact footing depth and steel reinforcement schedules are determined during the physical site visit based on building weight and local soil conditions.

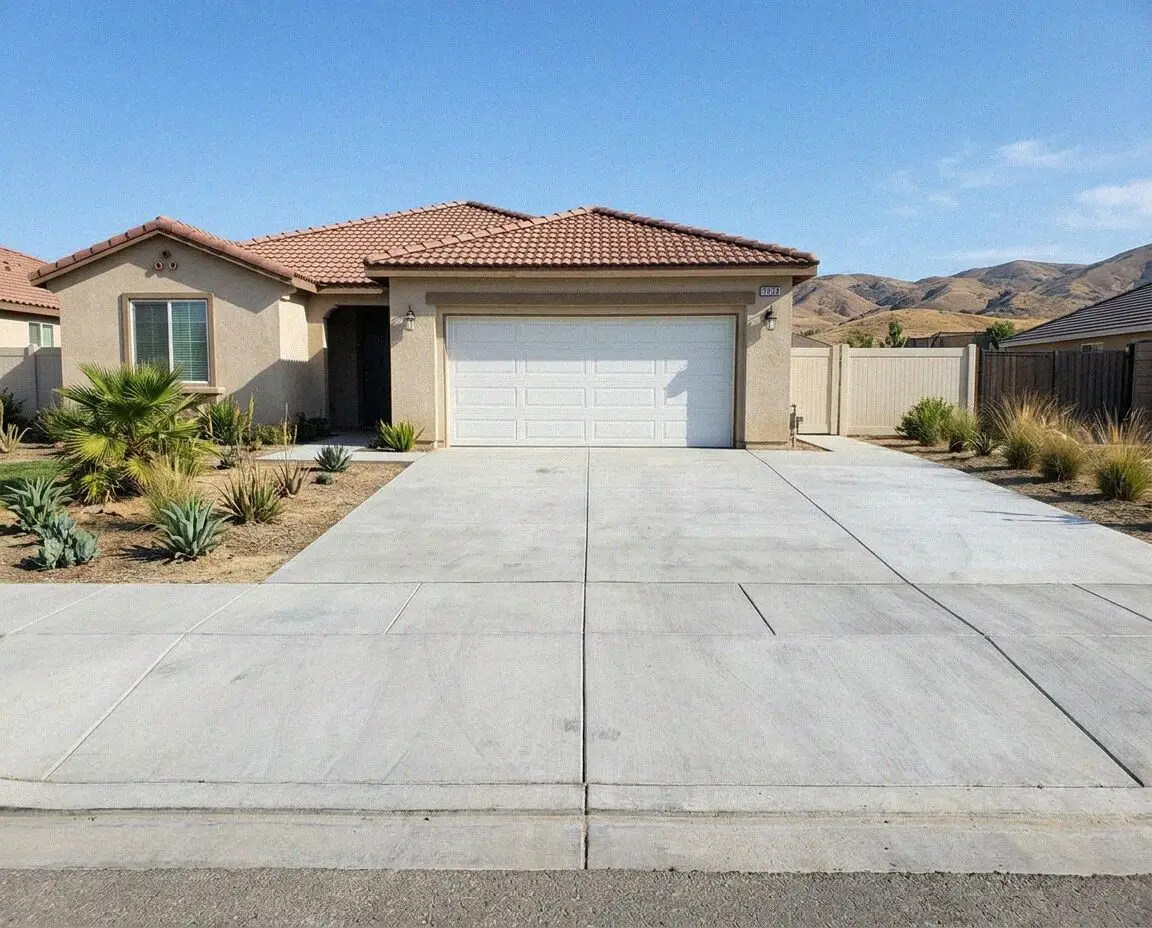
Concrete footing trench excavated in Moreno Valley residential soil

Regional Soils

Why Moreno Valley Ground Demands Deep Footings

Summer temperatures exceeding 100 degrees dry upper clay deposits down to 18 inches, while sudden winter storms drop heavy precipitation that heaves shallow pads.

The City of Moreno Valley sits within Riverside County across an alluvial valley bounded by the Box Springs Mountains. Residential tracts built across the city support an average household of 4.3 people, placing substantial live loads on home foundations. When surface moisture fluctuates, unreinforced or shallow footings settle unevenly under this weight. We excavate trenches past the active drying line into stable soil, providing stable support during wet and dry seasons.

Excavation safety in trench work requires rigorous adherence to Occupational Safety and Health Administration standards. Deep trenching through compacted valley silt and clay demands proper shoring and benching to keep workers safe before concrete is delivered. Our crew uses calibrated mechanical vibrators during every pour to eliminate voids around rebar cages. This thorough compaction prevents honeycombing, ensuring the cured concrete meets all engineering load specifications.

Project Steps

Pouring Concrete Footings Across Moreno Valley

Our five phase footing installation guarantees that every trench is dug to engineer depth, reinforced with inspected steel cages, and poured with certified transit mix concrete that cures to specification.

1

On Site Soil Inspection

We measure site boundaries and evaluate subsoil bearing capacity. Our crew confirms excavation depth before digging begins.

2

Permits and Scheduling

We submit plans to the local building division, finalize engineering schedules, and lock in your pour date once approved.

3

Trenching and Clearing

Day one clears old concrete and digs trenches to firm subgrade. Soft pockets are recompacted, and all debris is hauled away.

4

Forming and Pouring

Steel rebar cages are suspended in forms, and 3000 PSI transit mix is vibrated into place under direct foreman supervision.

5

Stripping and Hand Off

Forms are stripped after initial set, site debris is hauled away, and our crew delivers written warranty paperwork to you.

Pricing Factors

What Determines Your Moreno Valley Footing Cost

Footing pricing reflects real site variables like trench depth, soil conditions, steel specifications, and property access rather than rough square foot estimates, ensuring you pay only for the exact ground requirements.

Single Family Additions

Standard perimeter trench footings depend on total linear footage, planned roof loading, and depth to solid native ground.

Expansive Clay Depth

Lots with thick active clay layers require deeper excavation and taller forms, increasing trenching hours and concrete volume.

Steep Slope Access

Hillside properties require stepped grade trenches and concrete pumping lines, extending pour time and labor requirements.

Heavy Rebar Cages

Engineered structures requiring double steel grids and specific tie configurations must be calculated from physical site plans.

Because subsoil firmness and property slope dictate true footing requirements, every accurate estimate requires an in person physical measurement. (951) 647-5520 or send us a message.

Schedule Your On Site Footing Measurement

Book an on site visit to assess your soil conditions, verify structural plans, and receive a complete written quote for your foundation project. Our team reviews all site factors before outlining exact project scopes.

Request a Free Estimate

Written on site · No obligation

By submitting, you agree to our disclosure and consent terms, including being contacted by Moreno Valley Concrete Pro.

Client Feedback

Real Foundation Work Across Moreno Valley Homes

Local property owners share their experiences with our foundation excavations, steel reinforcement placement, and concrete footing pours across diverse neighborhood soil types.

Google review

“Our garage addition required forty linear feet of continuous trench footings two feet deep into tough clay soil. The crew dug, placed the rebar cages, and passed city inspection in two days flat before pouring. The concrete set clean and level without any delays.”

R. Martinez, Moreno ValleyConcrete Footings · Google · 2026
Google review

“We needed sixty feet of stepped grade beam footings on a hillside backyard with narrow side yard access. They wheelbarrowed eighty yards of dirt out and pumped the concrete mix across thirty feet in one morning. The foundation passed final review without a hitch.”

J. Okafor, Moreno ValleyStepped Footings · Google · 2026
Facebook review

“After the forms came off, the owner walked the entire seventy foot foundation perimeter with me to verify anchor bolt spacing and clean grade cuts. When I called back with a question about curing, I got a clear answer right away. Solid workmanship from start to end.”

S. Whitfield, Moreno ValleyFoundation Footings · Facebook · 2026

Helpful Answers

Footing Questions Answered in Moreno Valley

Clear answers regarding excavation depth, building permits, curing times, and soil conditions for concrete footing construction on local residential properties.

(951) 647-5520
  • What determines the cost of concrete footings?

    Footing estimates depend on trench depth, linear footage, soil excavation difficulty, and required steel bar density. Ground with heavy clay or sloping elevation requires deeper digging, additional formwork, and higher concrete yardage to reach competent bearing strata. Structural plans requiring engineered rebar cages also add assembly labor before concrete can be ordered.

  • How many days does a footing project take?

    A standard residential footing project takes two to three working days from layout to form removal. Rocky ground, deep property slopes, or restricted backyard access can add an extra day of excavation. Once poured, concrete footings must cure undisturbed for at least seven days before structural framing begins, reaching full design strength over twenty eight days.

  • What items are included in a footing estimate?

    Every estimate includes layout staking, complete trench excavation, spoil hauling, rebar fabrication, form building, concrete placement, and final cleanup. We also include required anchor bolt placement and footing dowel installation as standard line items on the written contract, so you never encounter unexpected add on fees for structural connection hardware.

  • Do concrete footings require a building permit?

    Yes, structural concrete footings require a permit and inspections through the local municipal building division. Our team pulls the permit, coordinates required setback reviews, and schedules the mandatory pre pour trench inspection before any concrete is ordered. Non structural landscape borders under eighteen inches avoid permits, but building footings always require them.

  • Which months are ideal to pour concrete footings?

    Late fall through early spring offers ideal curing weather when temperatures remain between 55 and 75 degrees. Pouring during mild weather prevents surface water from evaporating prematurely, reducing the risk of hairline shrinkage fractures. Summer pours are entirely manageable but require early morning placement and continuous curing compound application to preserve strength.

  • What guarantee protects new concrete footings?

    Our work includes a written workmanship guarantee against defects in how it was built alongside standard manufacturer warranties on certified ready mix materials. It does not cover natural ground subsidence, extreme seismic shifting, or structural damage caused by unmanaged roof water draining directly against the perimeter footing.

  • Which concrete mixes and equipment do you use?

    We pour certified ready mix concrete supplied by local batch plants, utilizing 3000 PSI mixes for residential footings and 4000 PSI high early strength blends for commercial load points. Reinforcement is built using grade 60 deformed steel rebar. For deep trenching in dense clay, we operate compact excavators and mechanical immersion vibrators to consolidate the wet mix.

  • Must homeowners remain on site during the pour?

    No, you do not need to remain on site while excavation and pouring take place. We only ask that you clear side yard gates, keep pets indoors, and ensure driveways remain open for concrete transit trucks on pour day. If any unexpected condition arises beneath the surface, Terrence Boyd calls you immediately to discuss the finding before work proceeds.

Nearby Cities

Concrete Footings Beyond Moreno Valley Borders

We provide engineered trenching, reinforcement placement, and foundation footing pours for residential and commercial additions across the Inland Empire.

Show All Areas We Serve

Book Your Moreno Valley Footing Consultation

Our team visits your property to measure footing depth, inspect subsoil clay density, and calculate rebar requirements. Contact us today, and we return your call within 1 business day to schedule your site review.